Services / Full Home Design
Design and build, under one contract.
Most whole home renovations involve a designer, a general contractor, and a homeowner caught in the middle translating between them. Quality Restoration & Renovations handles both sides. One team designs the renovation, pulls the permits, and builds it, which means one point of accountability from the first walkthrough to the final one.
01 / The Model
One team. One contract. One schedule.
In the traditional model, a homeowner hires a designer, waits for drawings, then takes those drawings out to bid with contractors. The design gets priced. It comes back over budget. The design gets revised. It gets re-bid. Months pass before anyone breaks ground.
Design-build collapses that. Design and construction pricing happen together, which means the plan is grounded in real numbers from the first conversation. Nothing gets designed that cannot be built within the budget.
It also means there is no gap in accountability. When something needs to change mid-project, and on whole home renovations something always does, there is no argument about whether it was a design problem or a construction problem. It is the same team either way.
02 / Process
Five phases, one team.
Whole home renovations run four to twelve months depending on scope. Here is how the work sequences.
Phase 01
Discovery and Feasibility
A free in-home consultation to walk the property, understand how the household actually uses the space, and identify what is possible. For older Tampa homes this includes an honest assessment of what is behind the walls: plumbing condition, electrical baseline, structural framing, and whether the property sits in a flood zone that triggers additional code requirements.
Phase 02
Design and Budget Alignment
Layout options, material direction, and pricing developed together rather than in sequence. The homeowner sees the cost implications of design decisions as they are made, not three months later during bidding. Revisions happen on paper, where they are free.
Phase 03
Permitting and Preconstruction
Construction documents finalized, permits submitted, and materials ordered. Cabinet and specialty material lead times often run eight to twelve weeks, so ordering happens before demolition begins rather than after. Structural engineering is brought in where load-bearing changes are involved.
Phase 04
Construction
Licensed crews execute the work with a single project manager coordinating every trade. Job sites are kept clean and walked daily. Households occupying the home during construction receive a phased schedule designed around living in the space.
Phase 05
Closeout
Final inspections, punch list, and a walkthrough before the project is called complete. Warranty documentation and material specifications are handed over so the homeowner has a record of what went into the house.
03 / Scope
The full scope of a whole home renovation.
Every trade coordinated under one contract.
Space Planning & Layout
Reconfiguring how the home flows. Wall removals, room reallocation, and circulation improvements grounded in structural reality.
Kitchen Design & Build
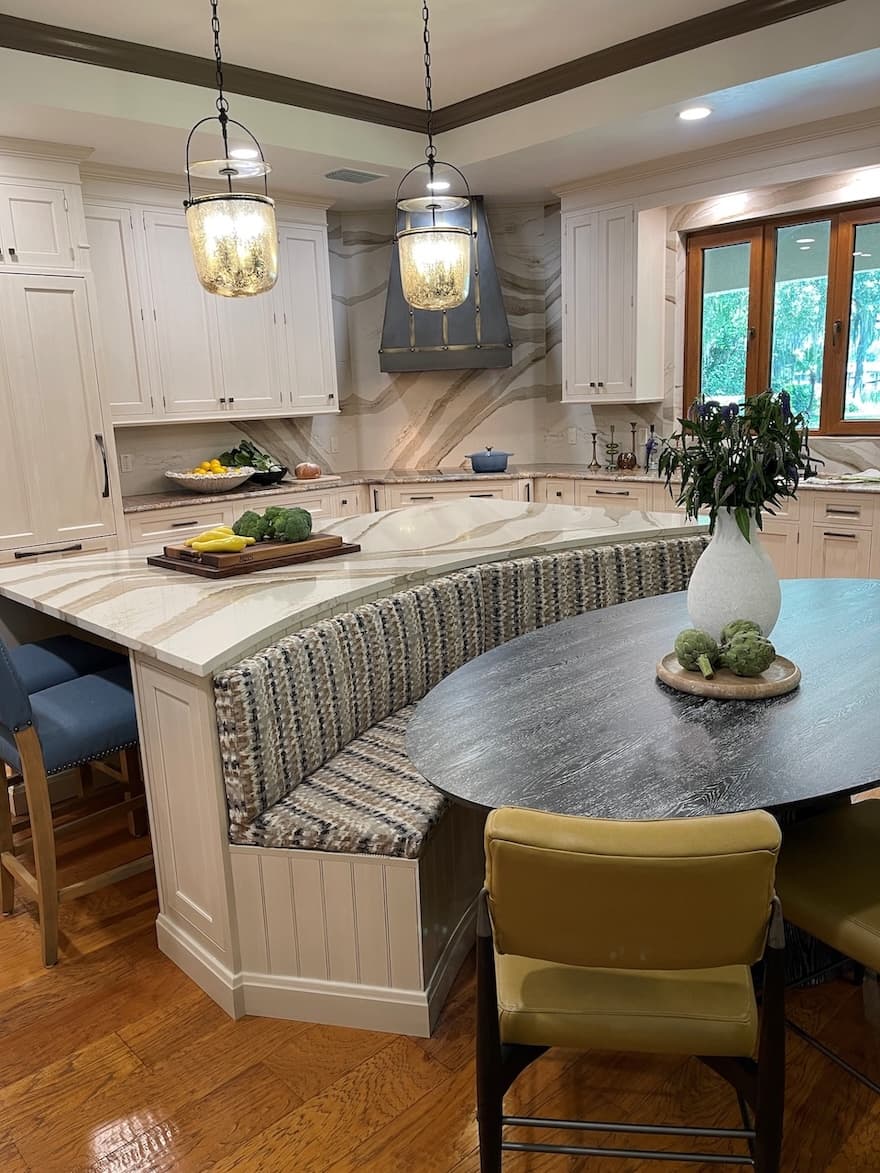
Full kitchen renovation from layout through cabinetry, surfaces, appliances, and finish.
Bathroom Design & Build
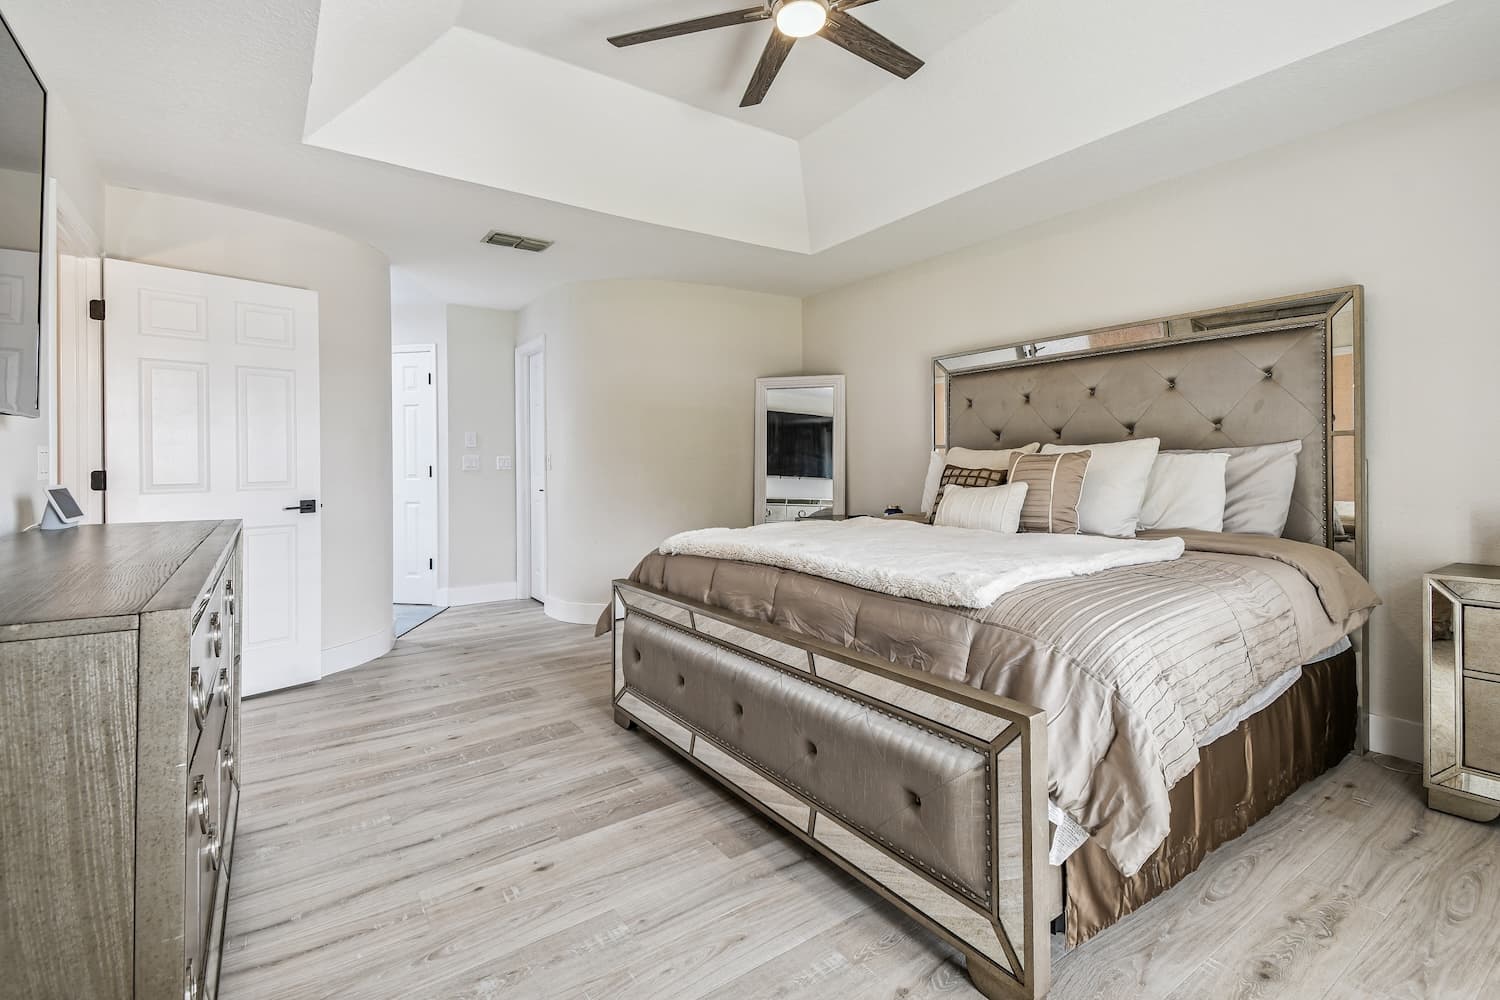
Primary suites, guest baths, and powder rooms. Waterproofing and code compliance handled as part of the scope.
Structural Modifications
Load-bearing wall removal, header installation, and framing changes with licensed structural engineering where required.
Electrical & Lighting Design
Panel upgrades, circuit additions, and layered lighting plans that bring older Tampa homes up to current code.
Plumbing Systems
Supply and drain replacement, fixture relocation, and full reroutes for homes with galvanized or aging cast iron.
Flooring & Finishes
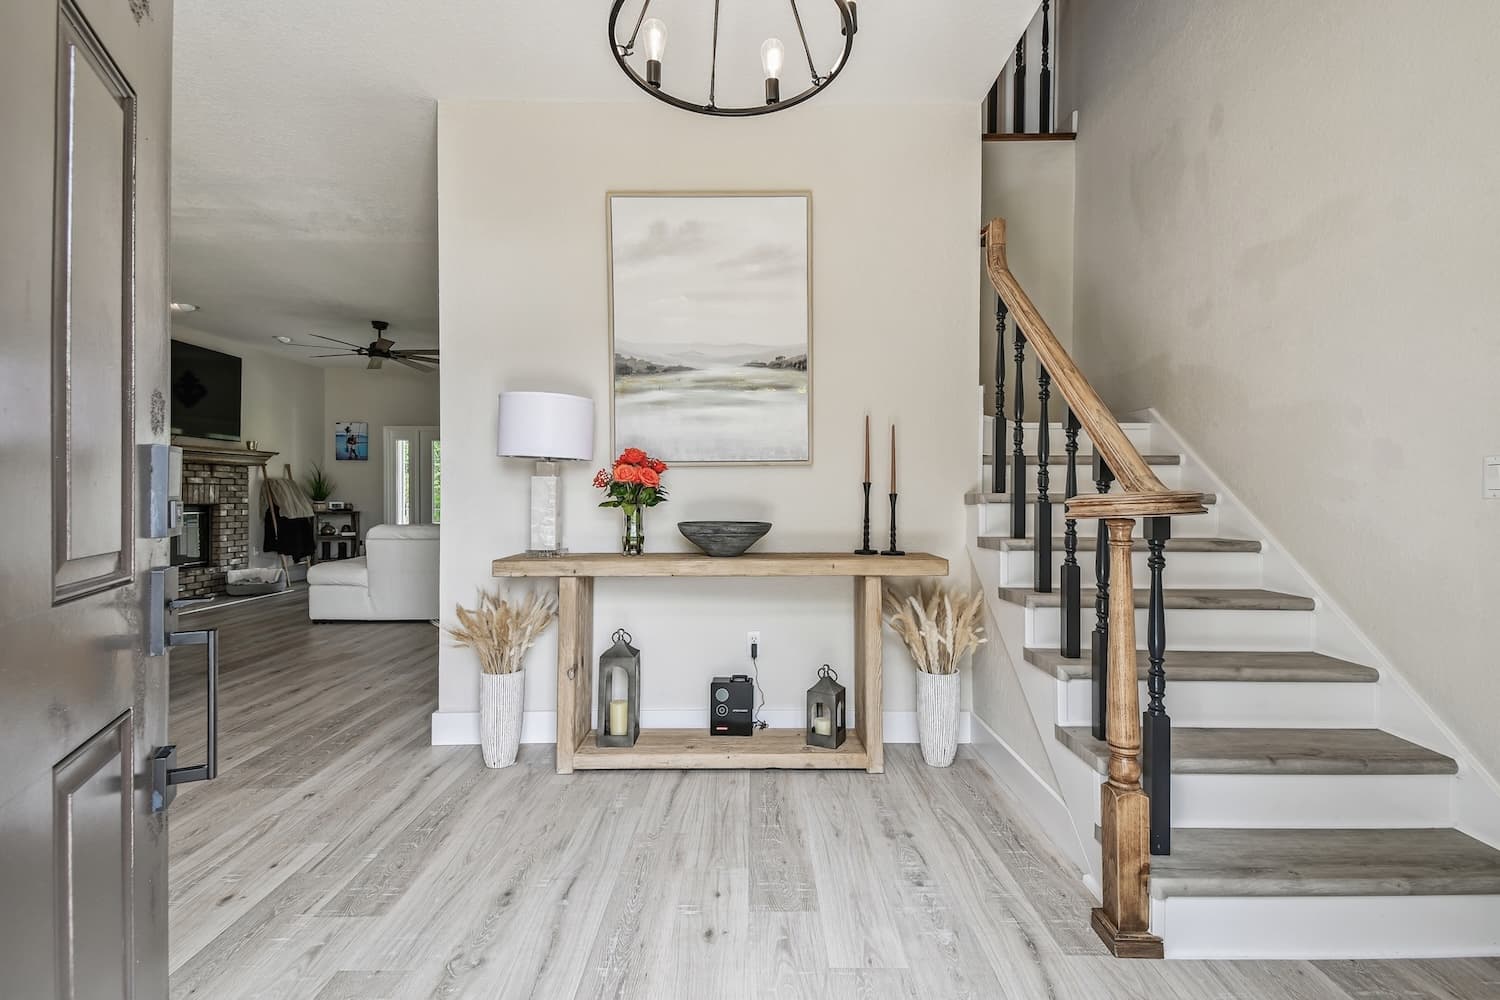
Material selection and installation across the full home, chosen for Florida humidity and real household use.
Millwork & Built-Ins
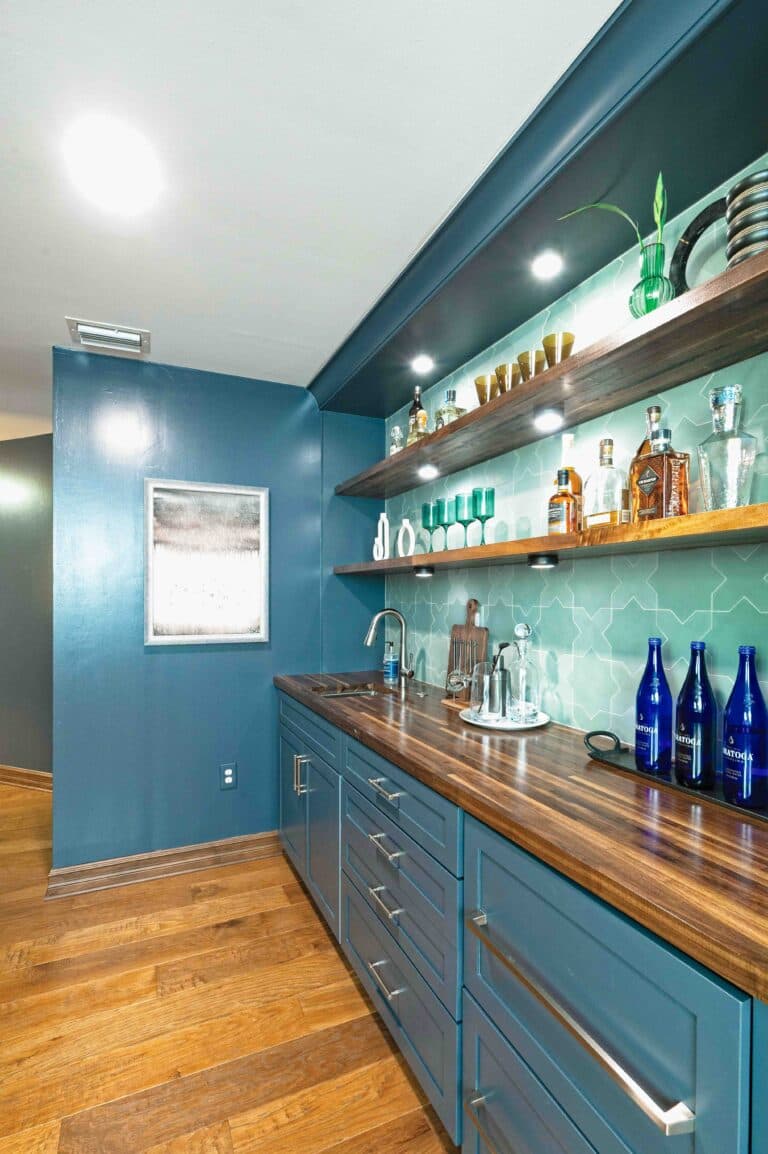
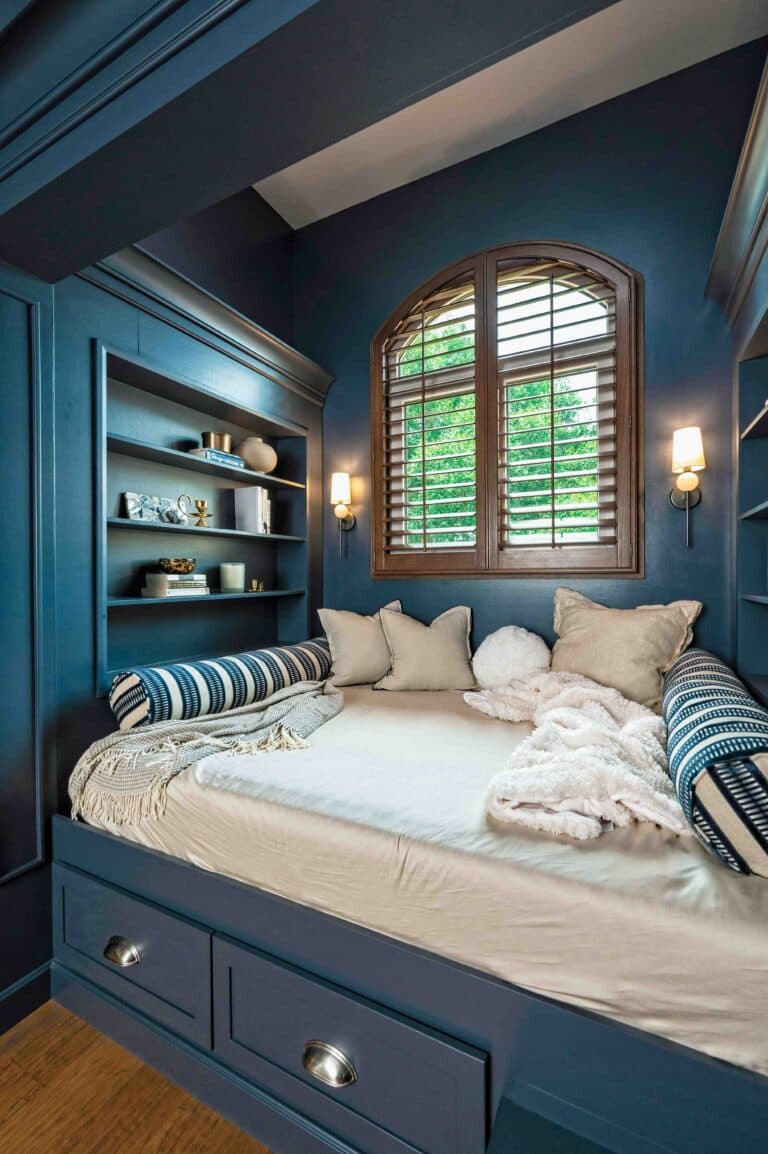
Custom cabinetry, built-in storage, trim, and finish carpentry that gives a renovation its character.
Permitting & Inspections
All permits pulled and all inspections scheduled directly with Hillsborough, Pinellas, or Pasco county. Homeowners never navigate the building department.
05 / The Difference
Three reasons design-build produces better whole home renovations.
01
Budget reality from day one.
Design and pricing develop together. Homeowners are never handed a beautiful plan they cannot afford, and there is no months-long revision cycle after bids come back over budget.
02
No gaps between trades.
Whole home renovations touch every trade in the book. A single project manager coordinating all of them eliminates the scheduling gaps and finger-pointing that stall traditional projects.
03
One warranty, one phone number.
When something needs attention after closeout, there is no question about whose responsibility it is. The team that designed it built it, and stands behind it.
06 / Fit
Design-build fits some projects better than others.
Design-build is the right model when a renovation touches multiple rooms, involves structural or layout change, or requires several trades working in sequence. It is most valuable on projects where the design and the construction constraints genuinely inform each other.
- Whole home renovations and gut remodels
- Multi-room projects involving layout changes
- Historic Tampa homes requiring structural and systems updates
- Post-damage rebuilds where scope and code compliance intersect
- Additions and primary suite expansions
07 / Common Questions
Questions about design-build.
08 / Start
Planning a whole home renovation?
Send a note about the property and what you are hoping to change. The team responds within one business day and schedules a free in-home consultation. No obligation.
Start a Conversation